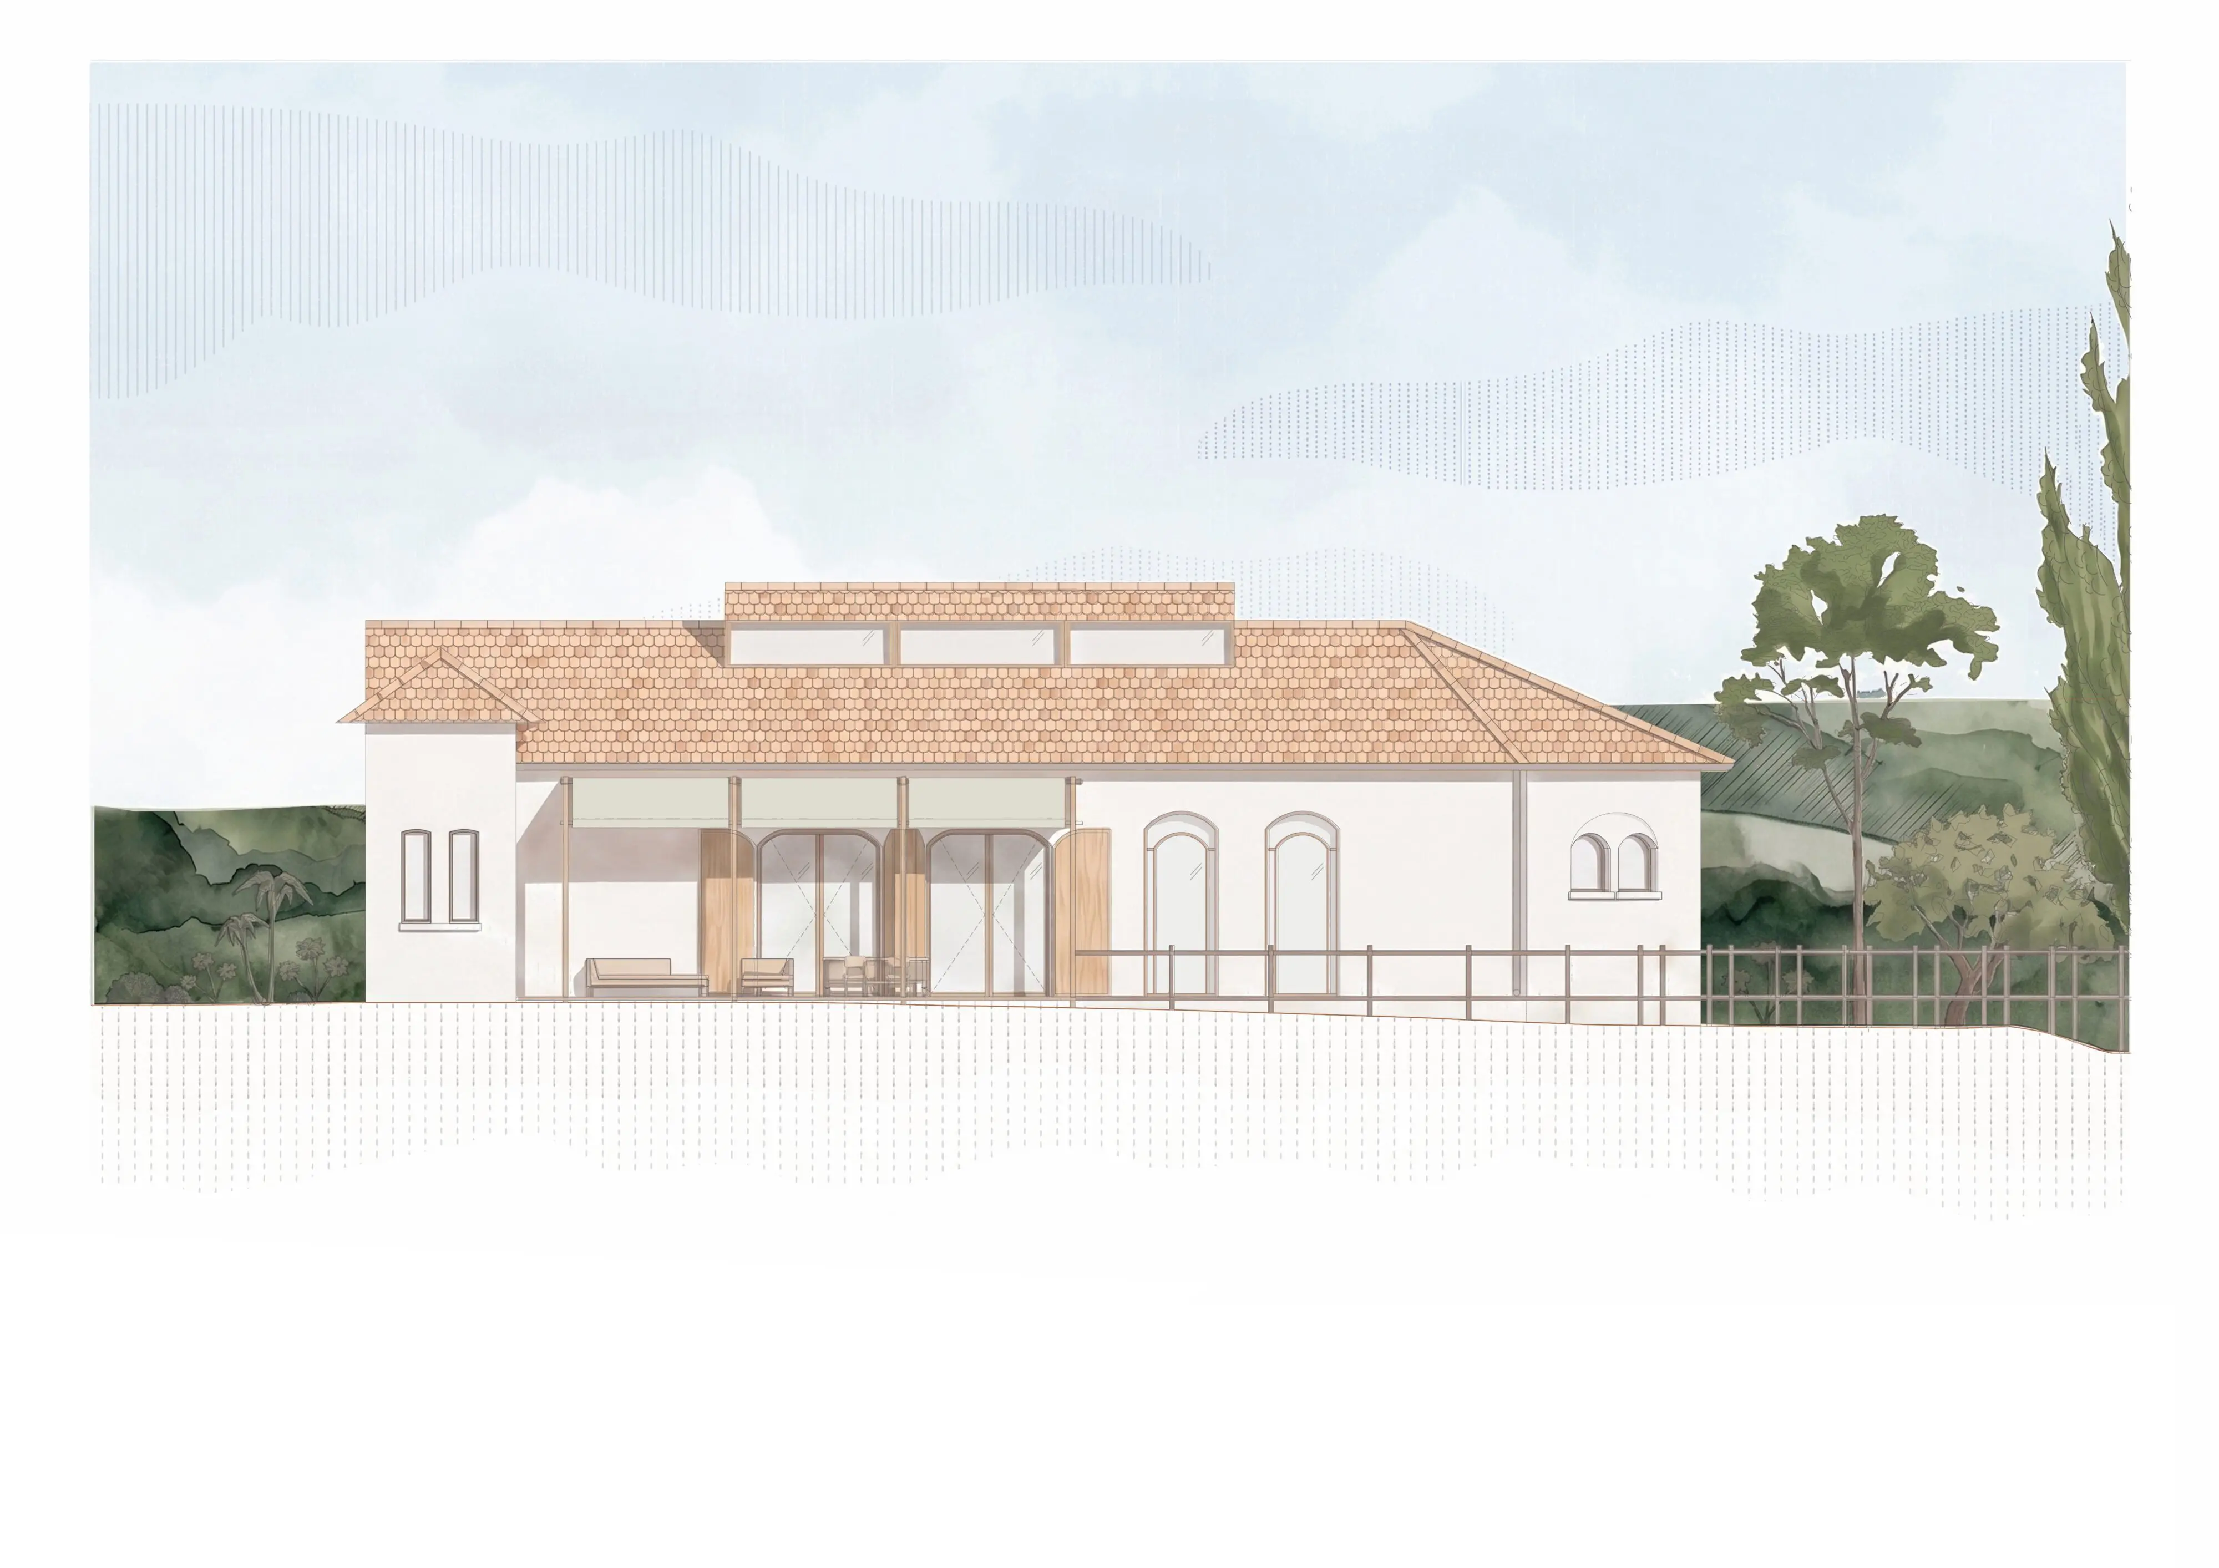
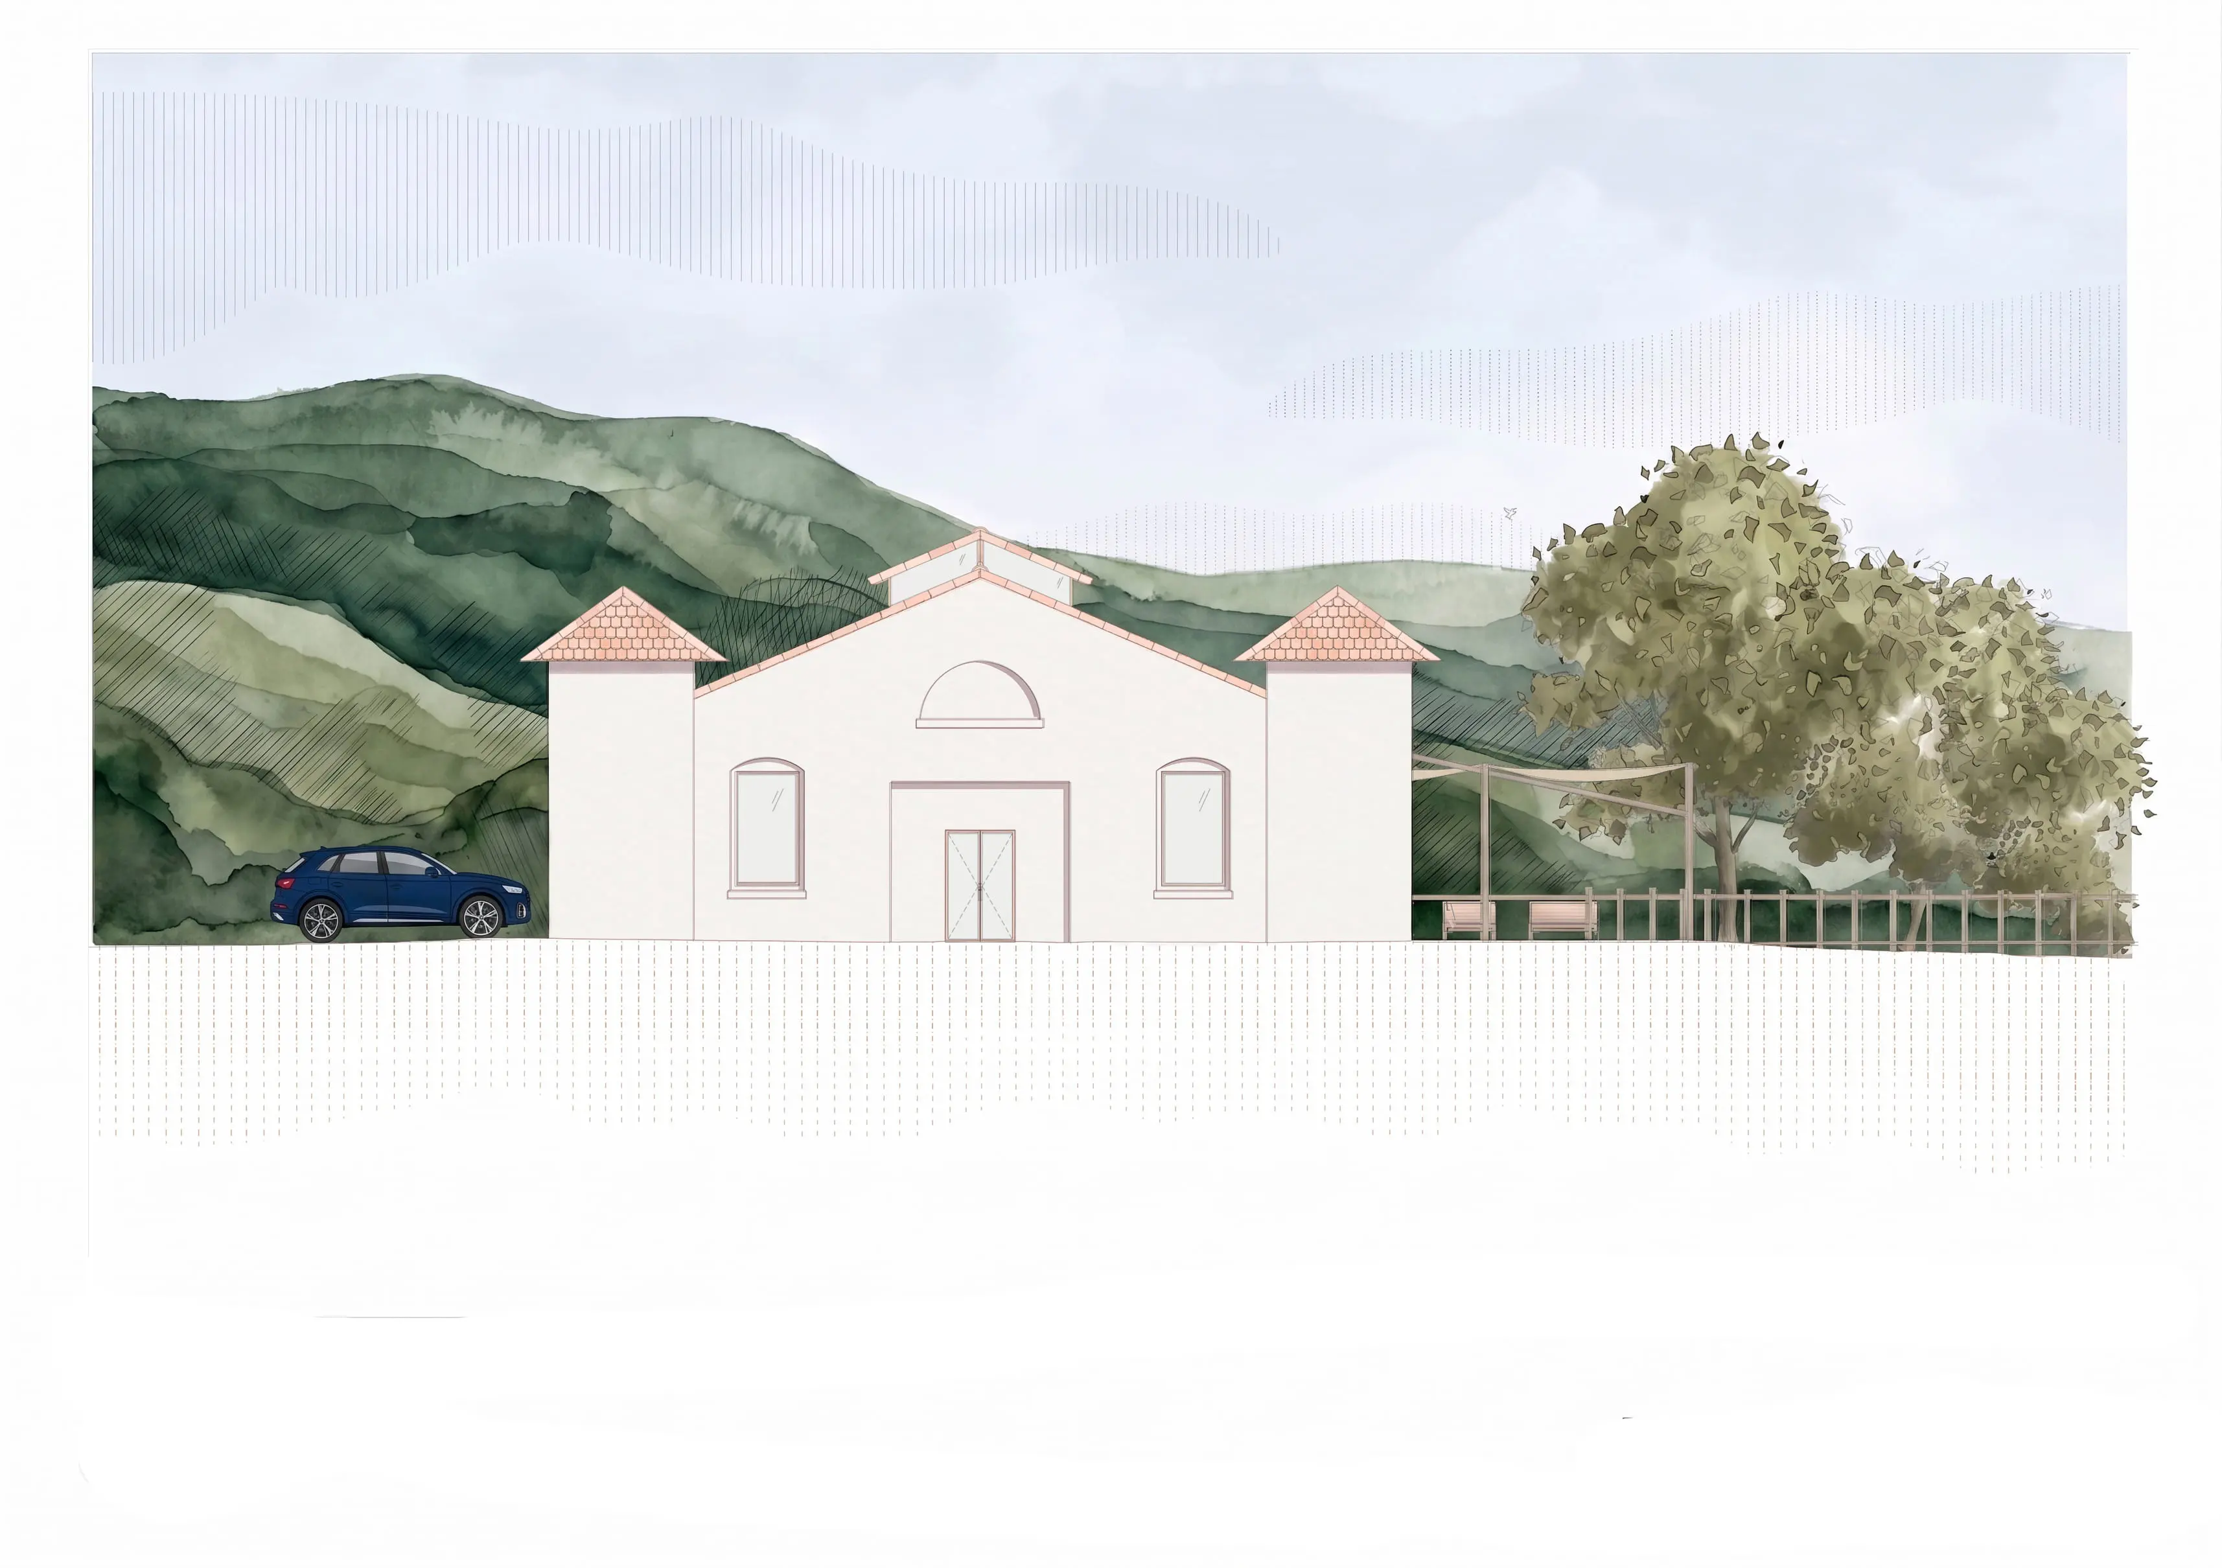
Opened in 1892, the Renée-Sabran Sanatorium became a hospital in 1960. This transition forced the staff to improvise spatial solutions, creating visible disorder within the Dojo building. Formerly a seawater swimming pool that became a boxing club, then a social rehabilitation space for patients, this building is now cluttered with a hodgepodge of installations that distort its original form.
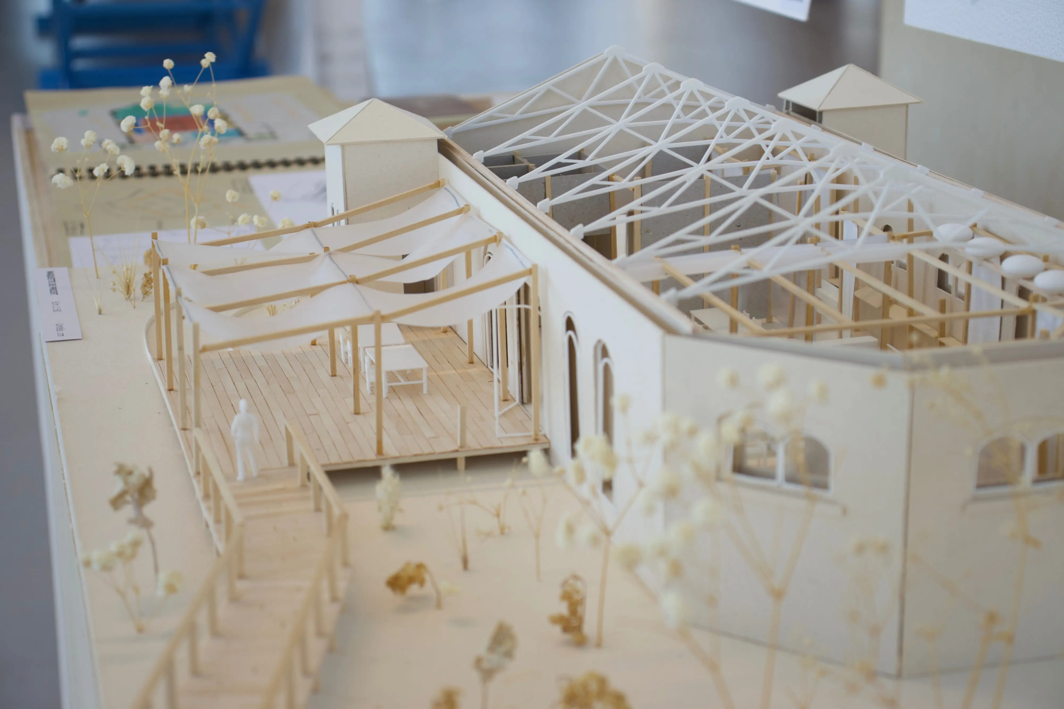
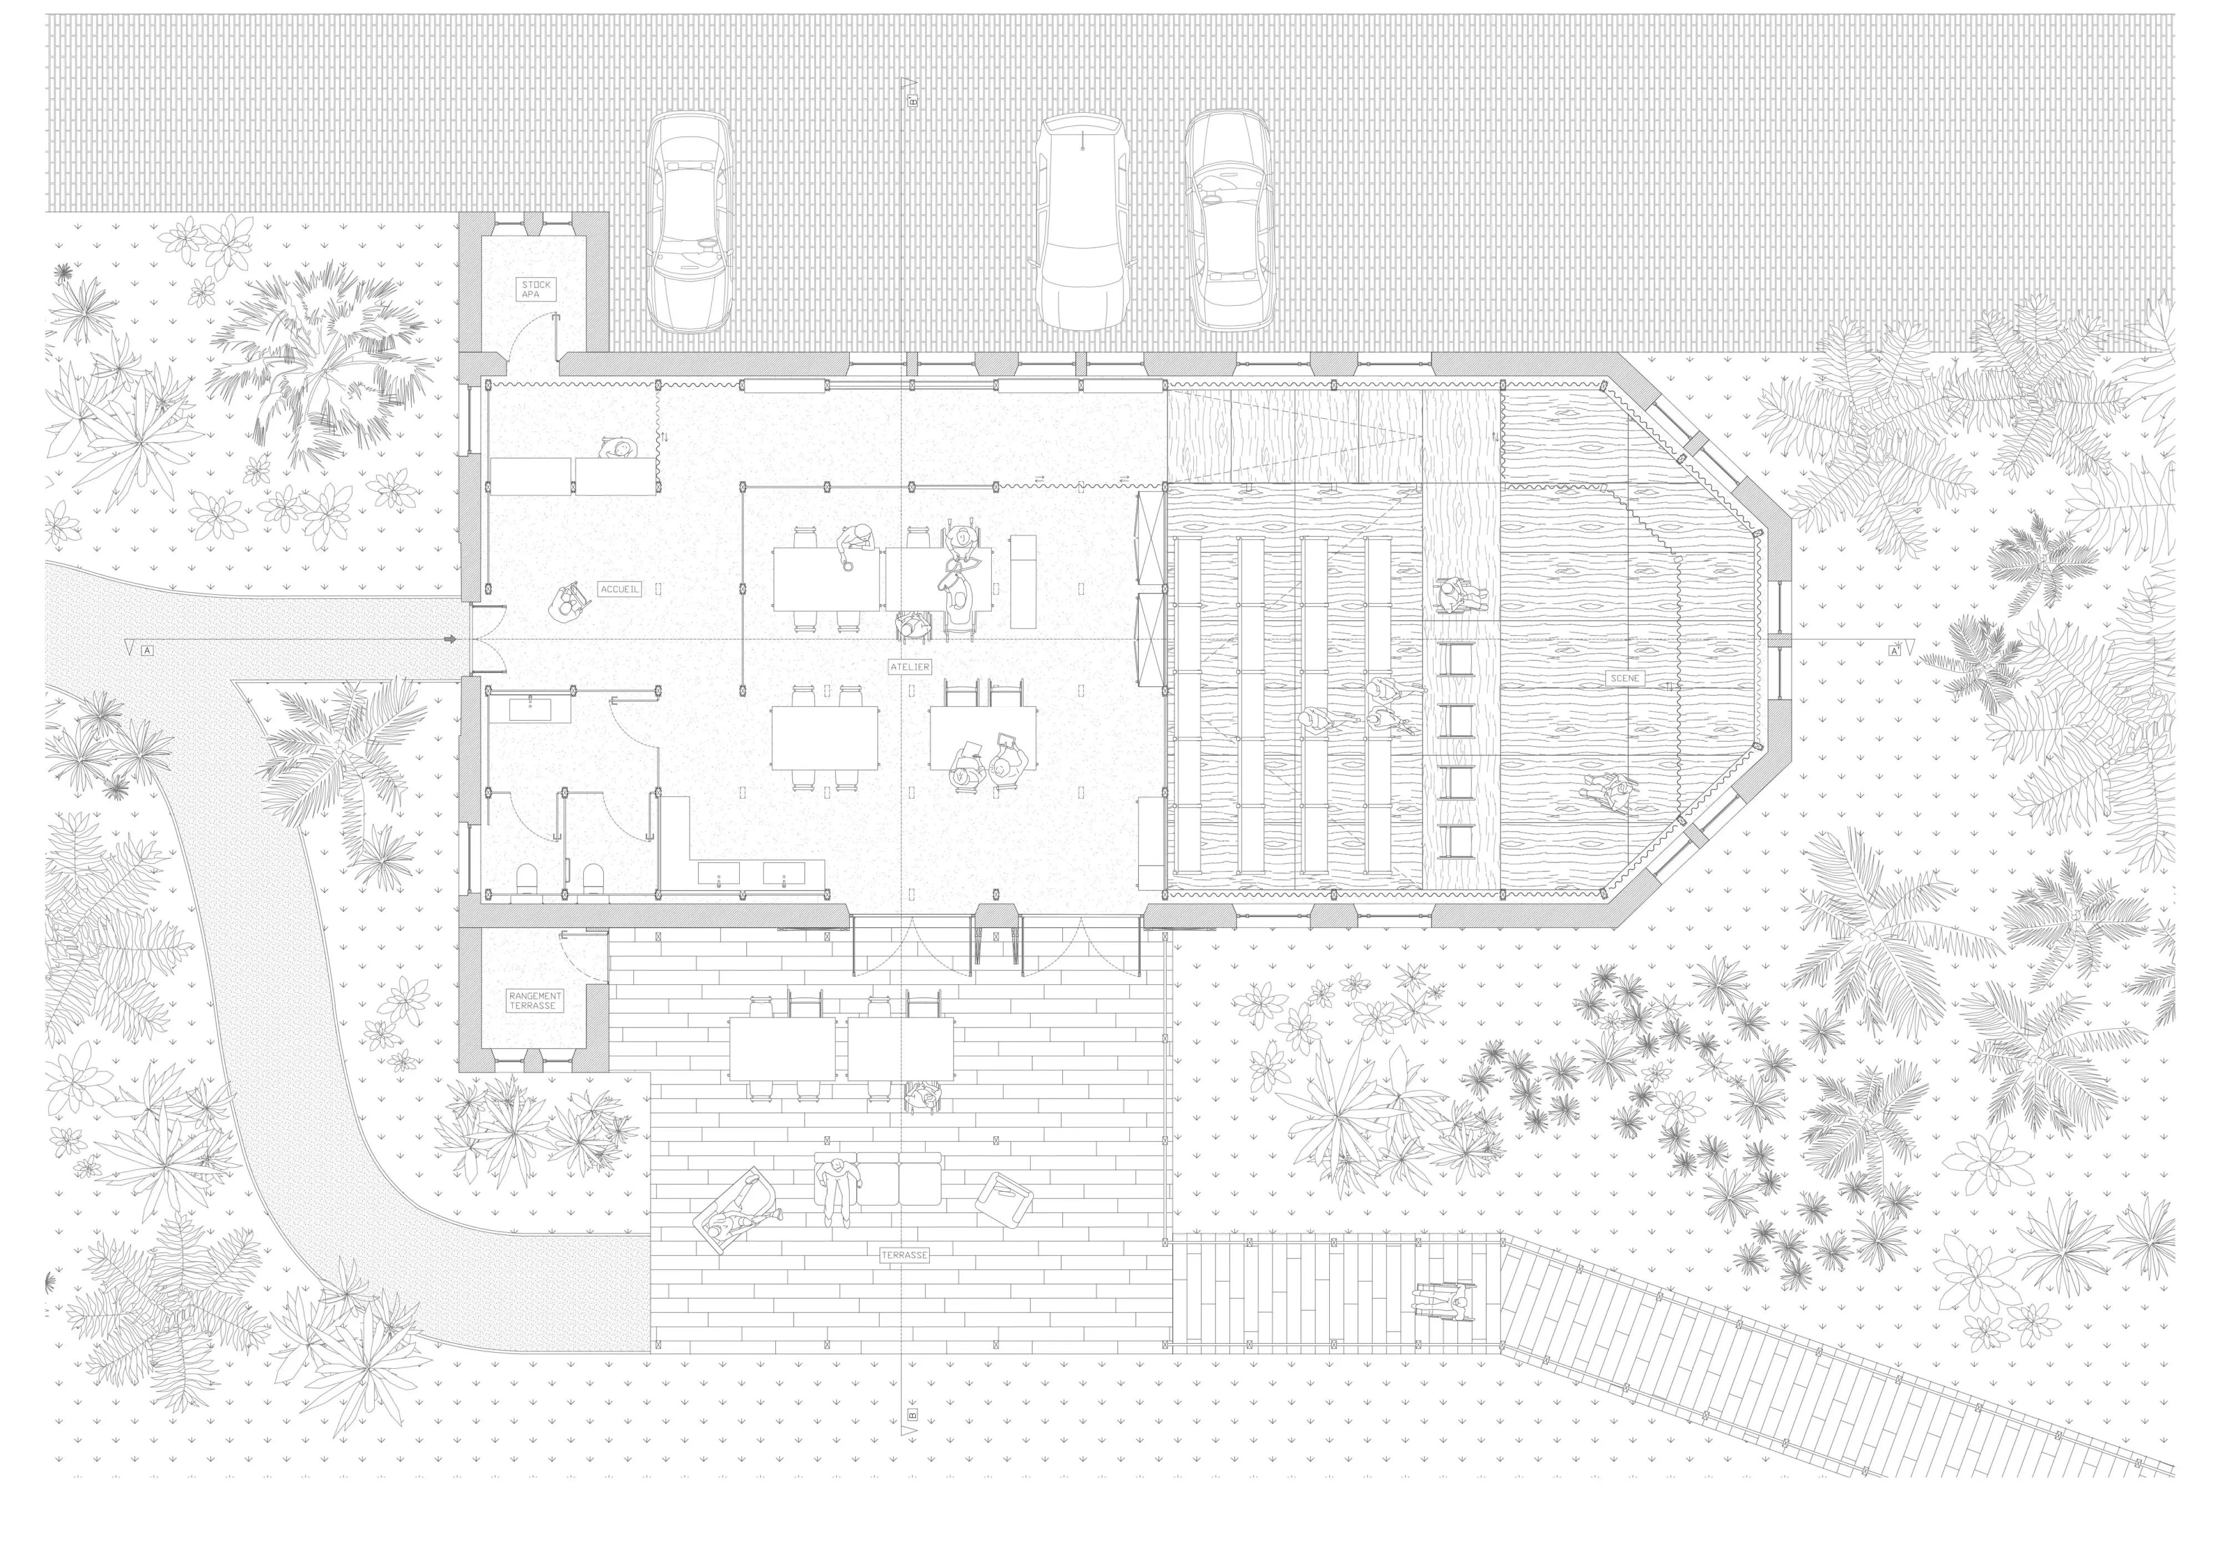
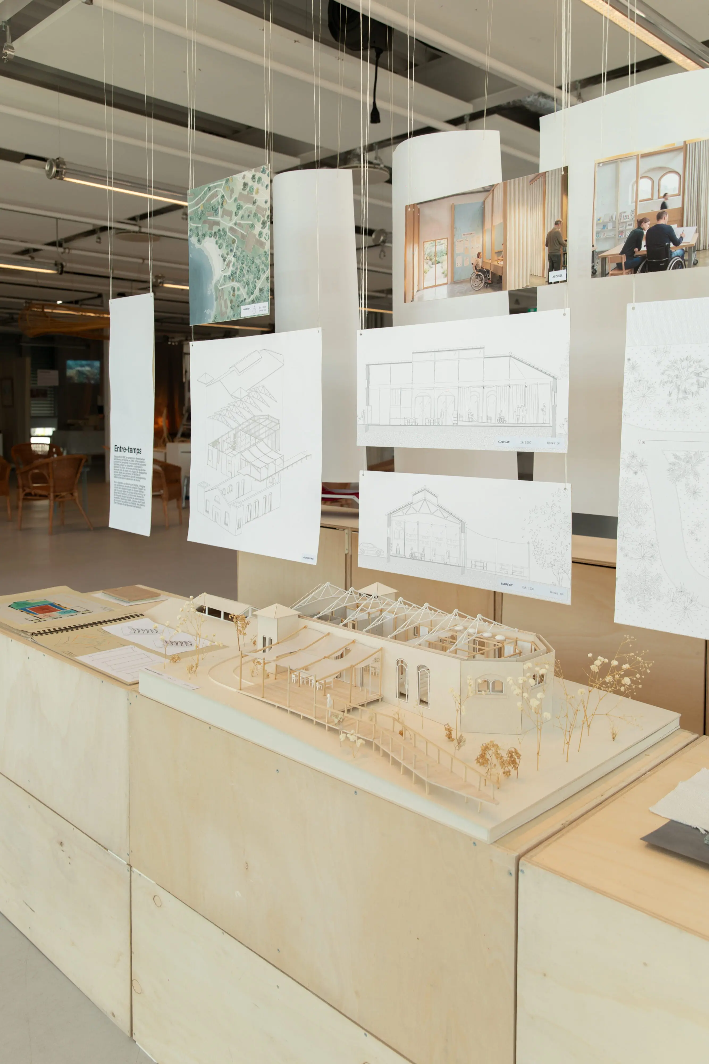
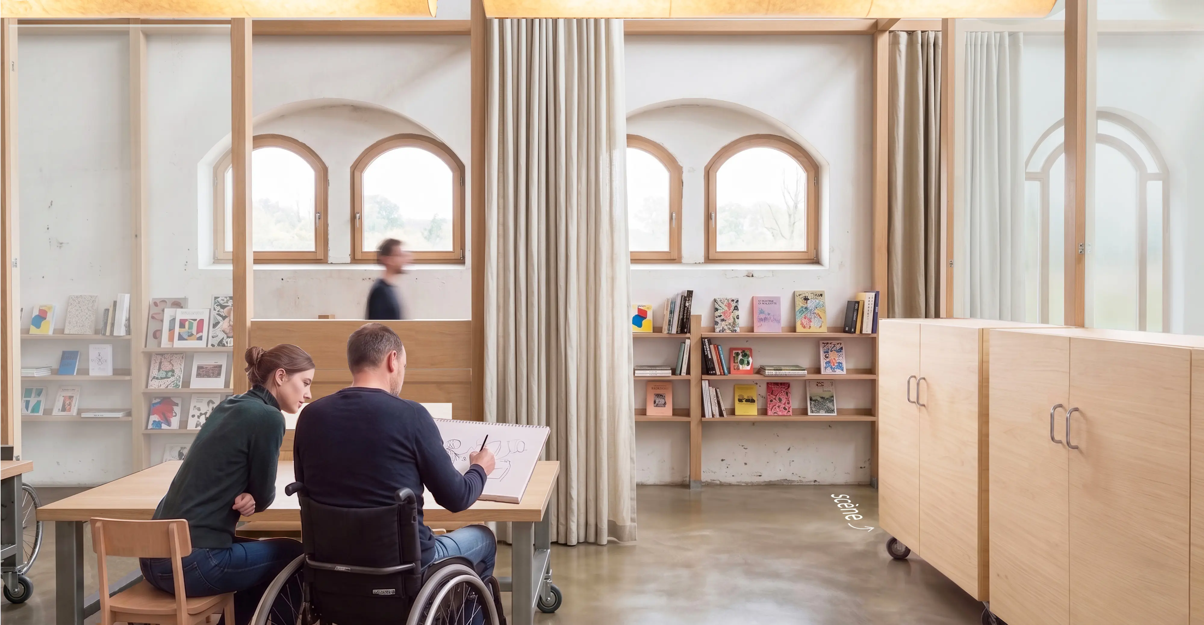
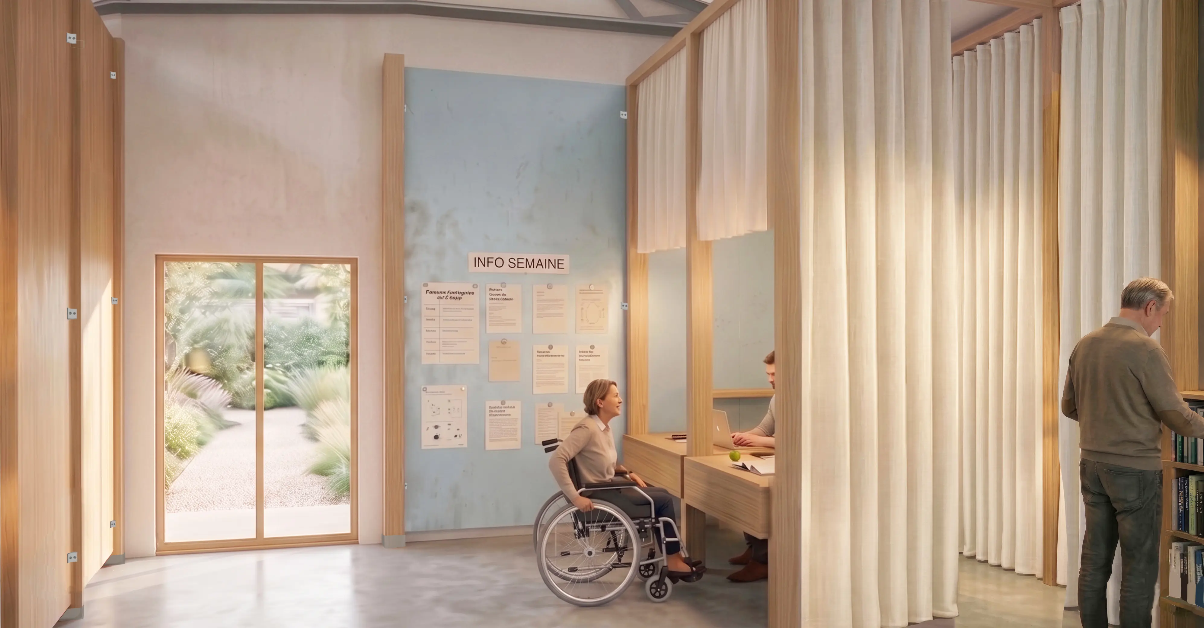
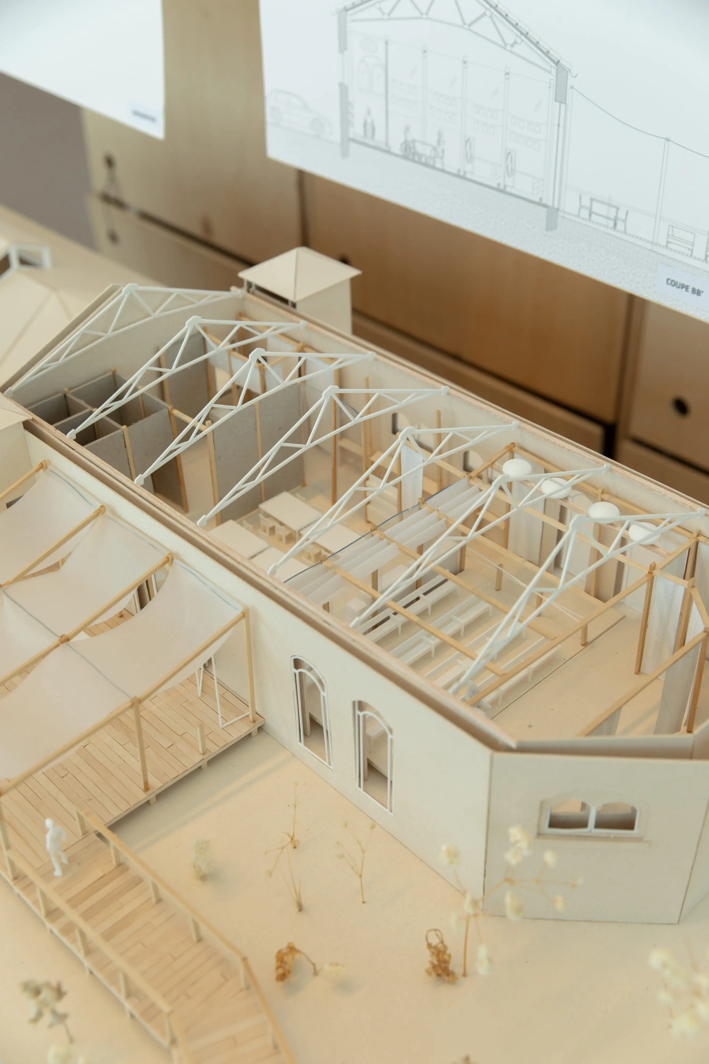
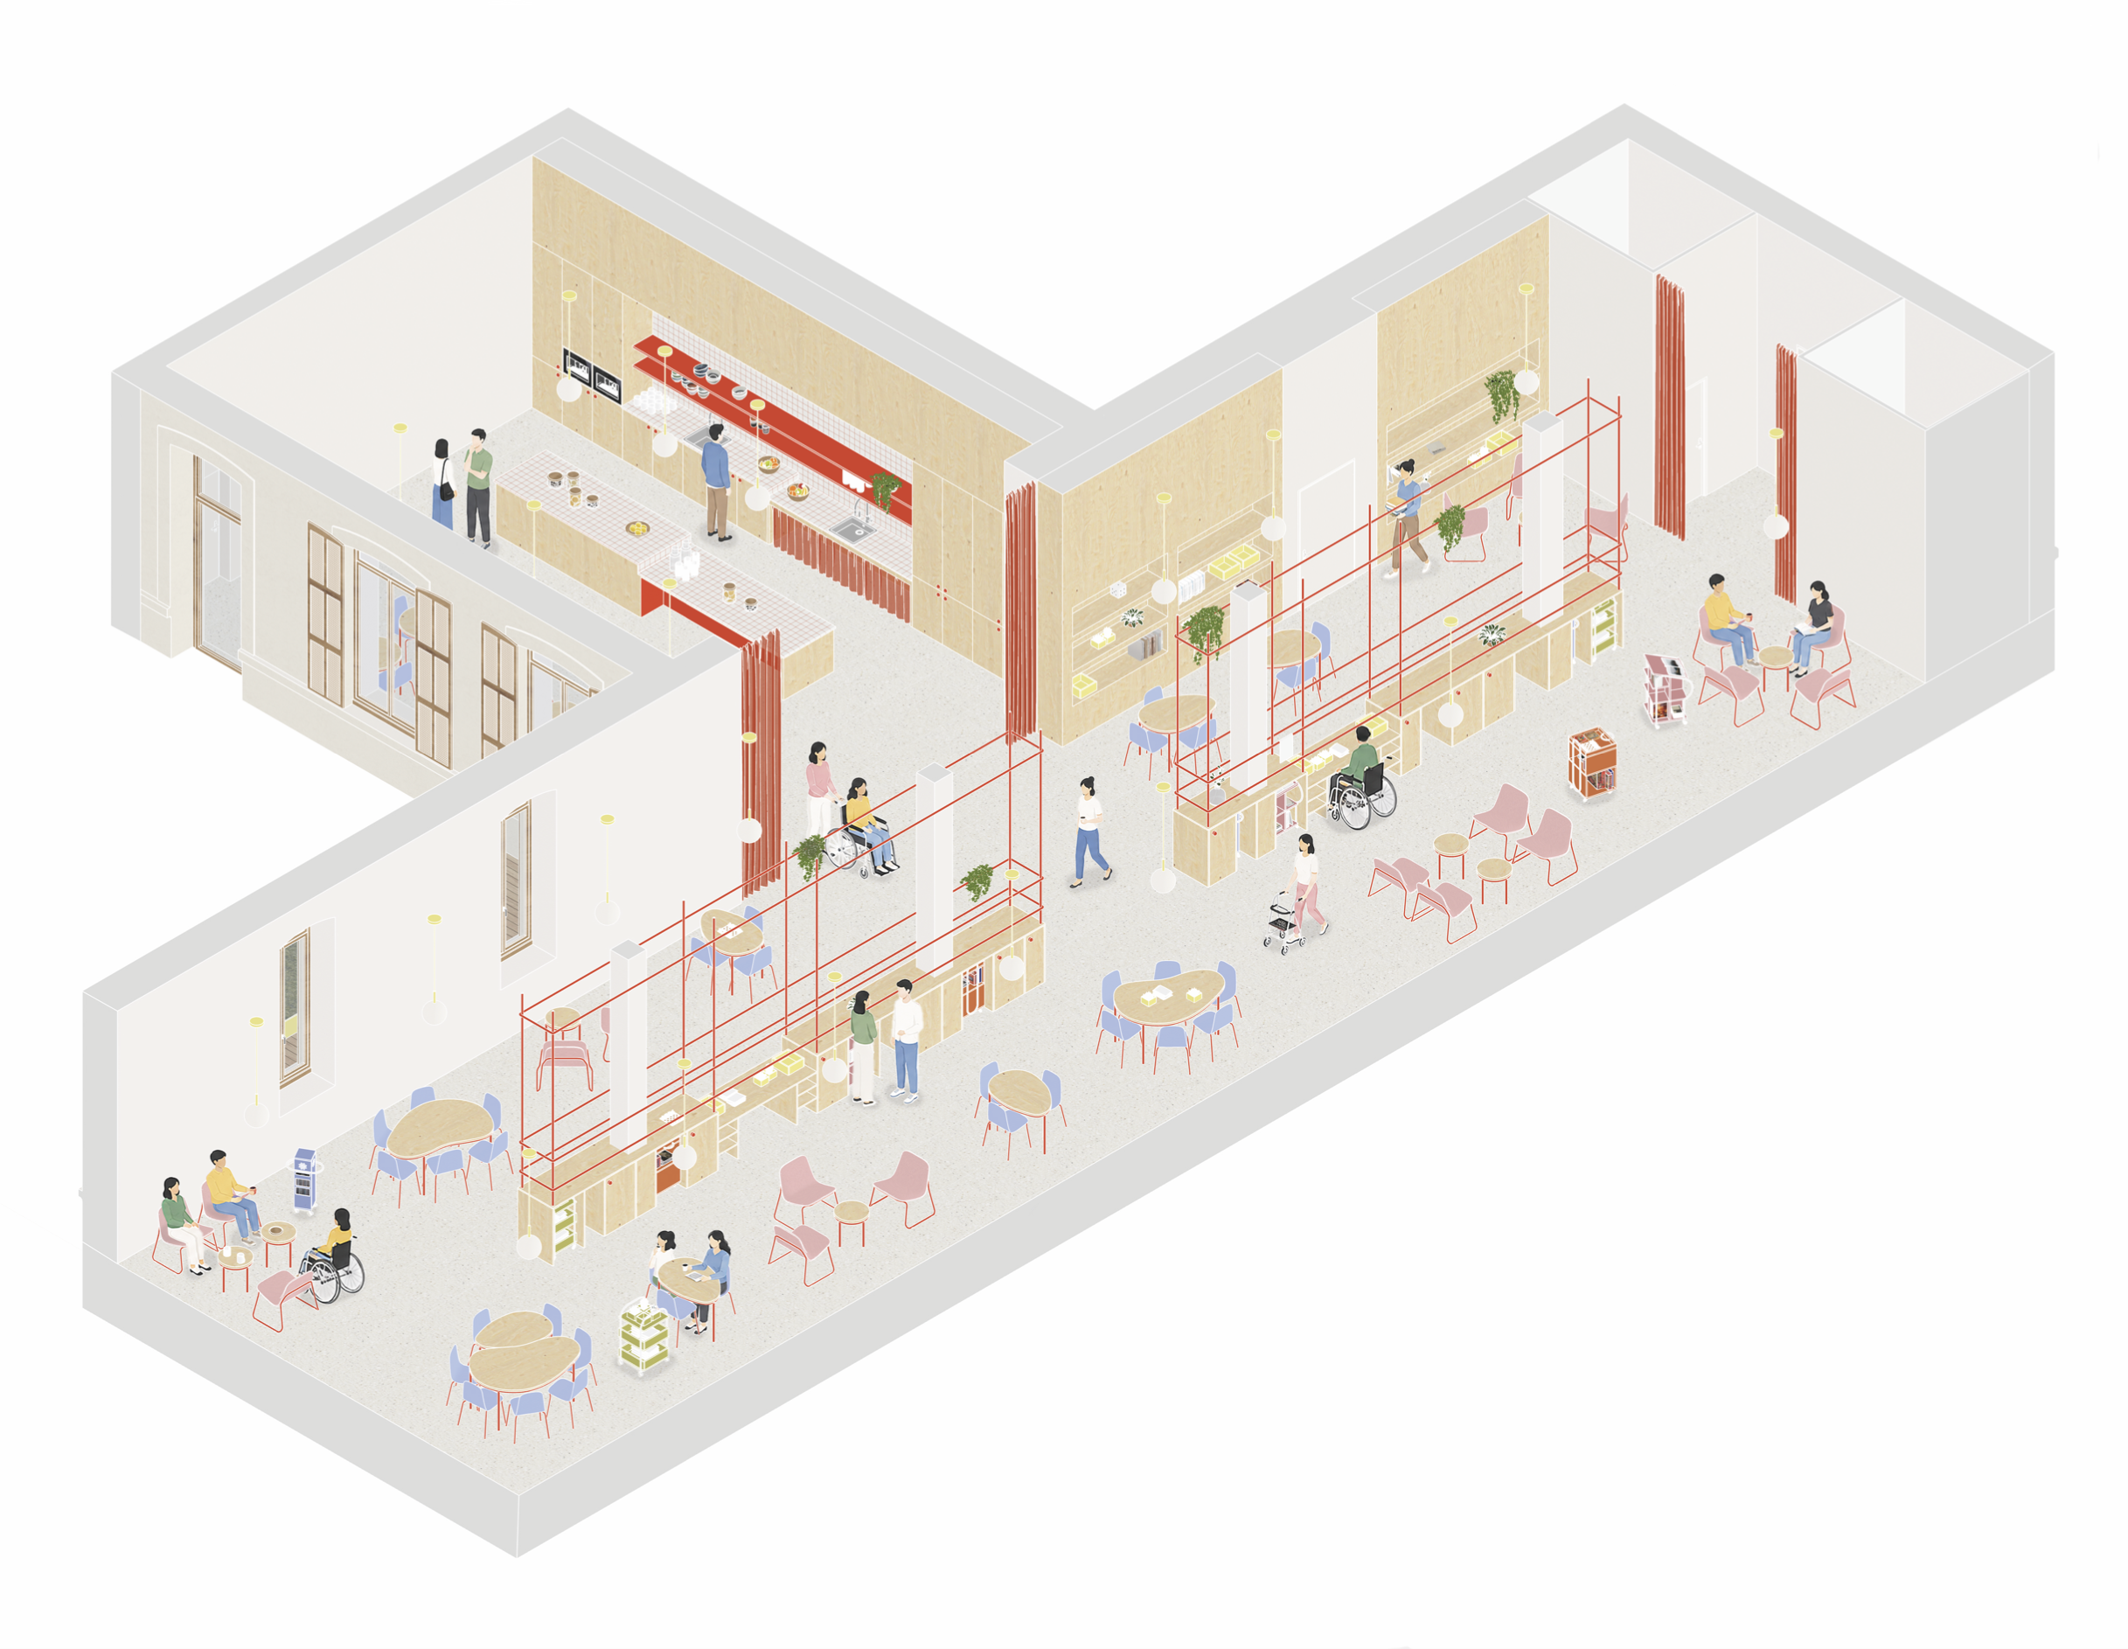
To meet the hospital’s needs, I envision a system that allows the space to be reconfigured in step with the evolving demands of the medical world: a lightweight structure made of spruce, metal, and linen that slips into the existing space. The rhythm of the roof trusses defines the framework of this reversible insertion.